3D Design Visualization for a Paving Contractor
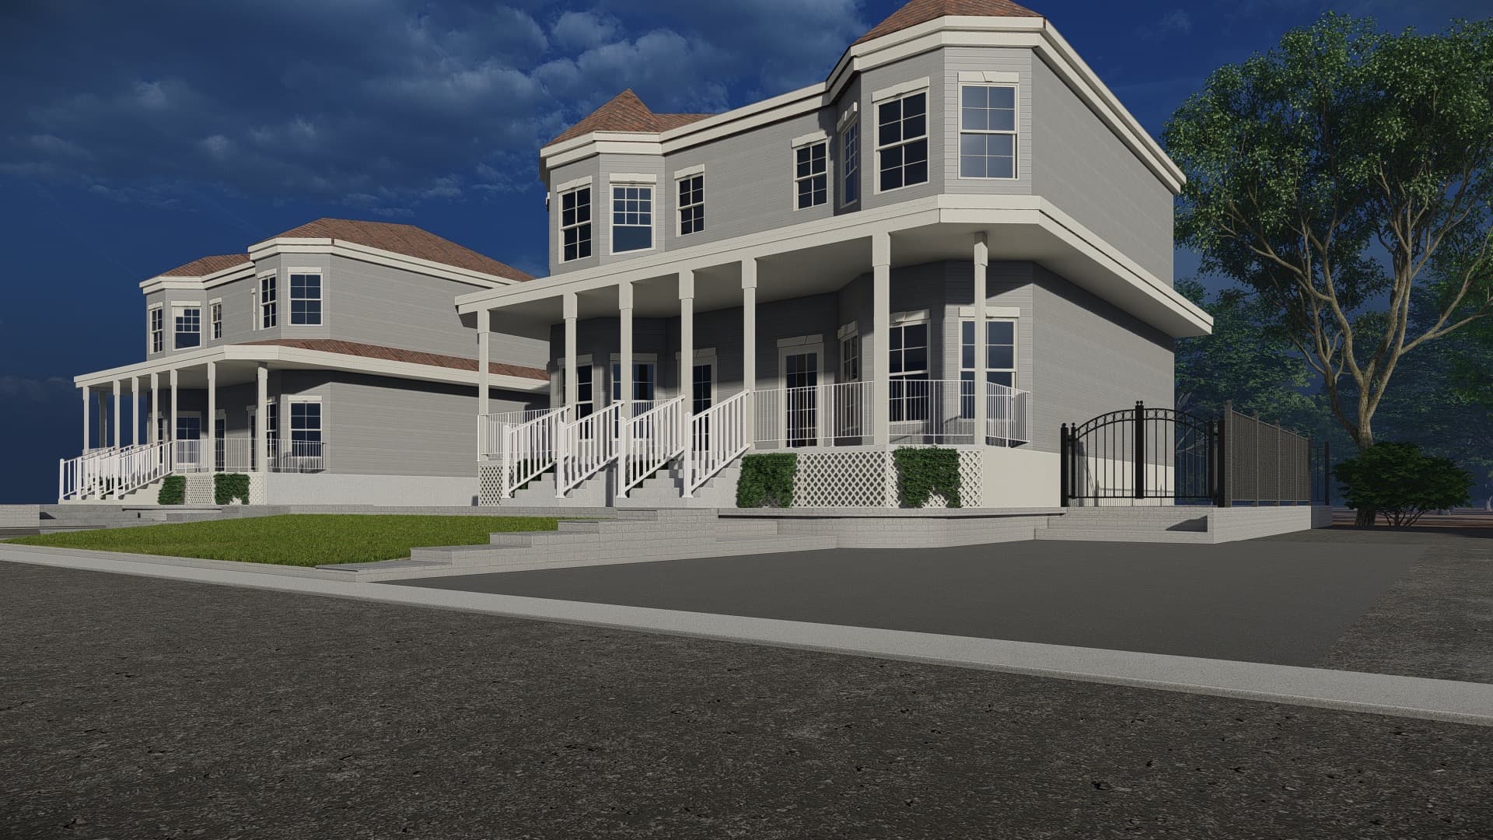
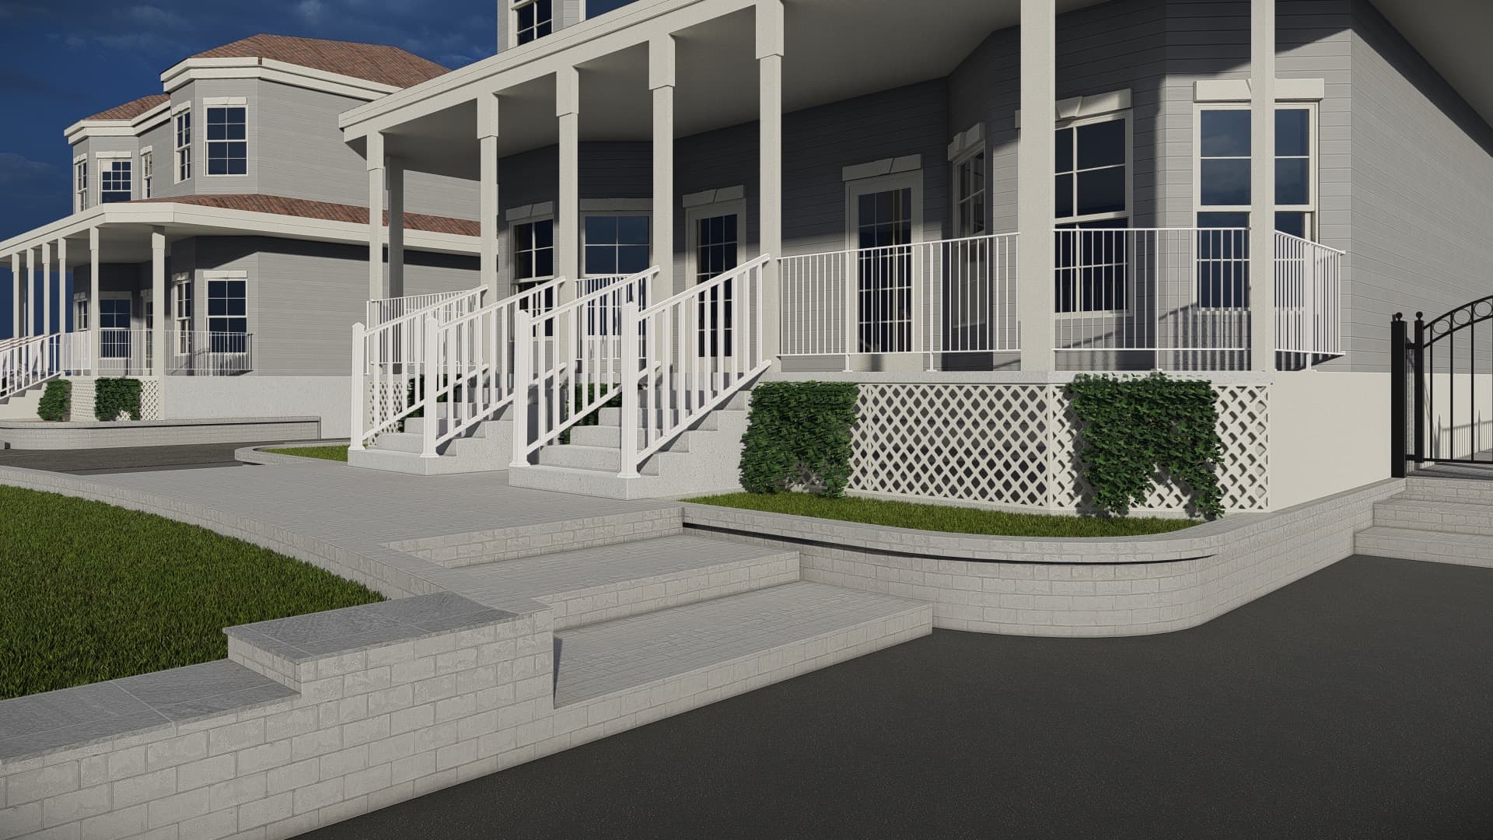
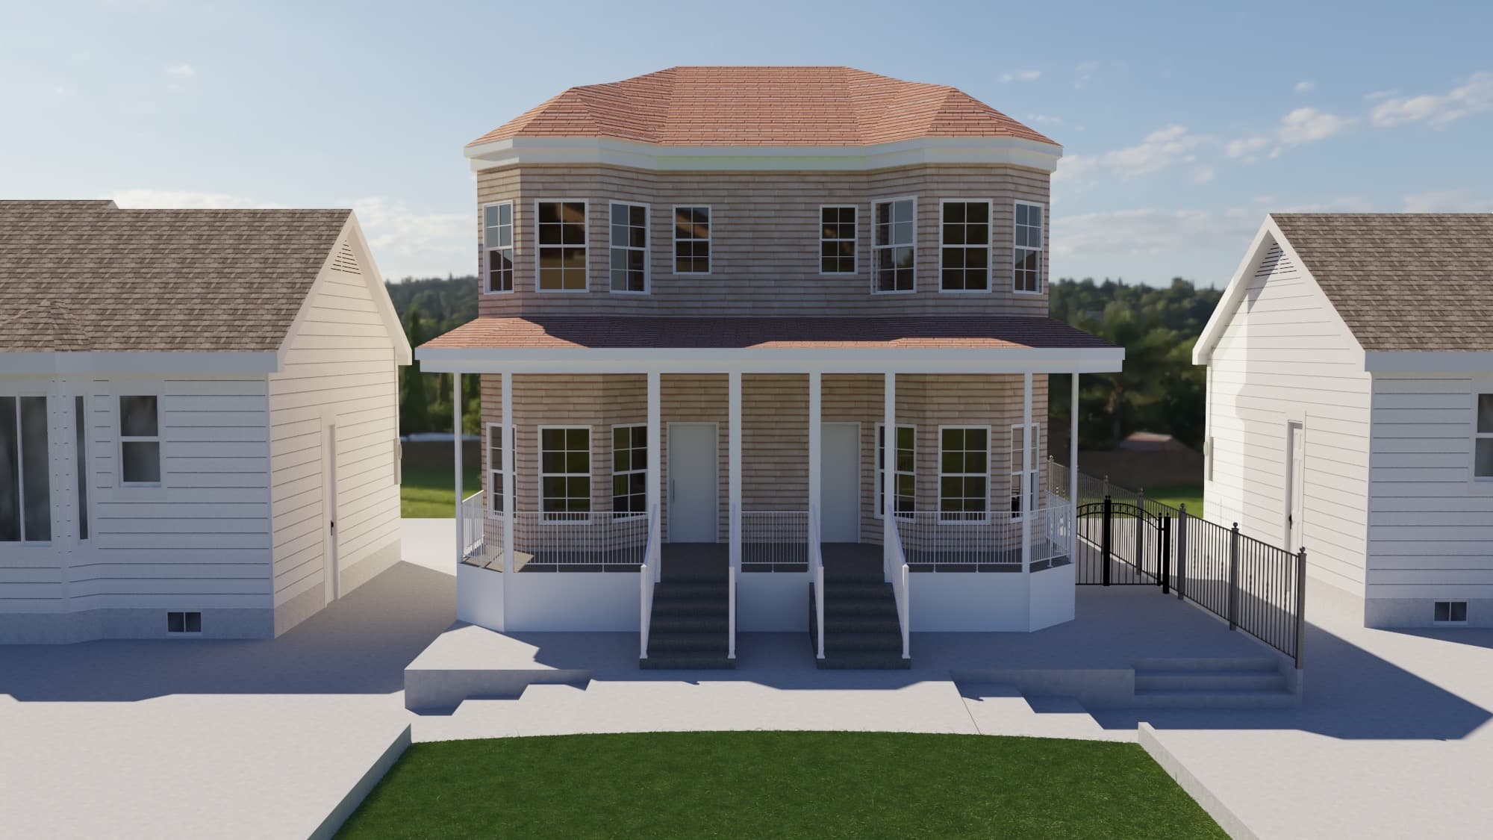
Photorealistic 3D renderings of a residential driveway and porch, modeled from the client's own site photos, to show a municipality what a proposed paving redesign would look like as part of a city-authorization request.
Where they started
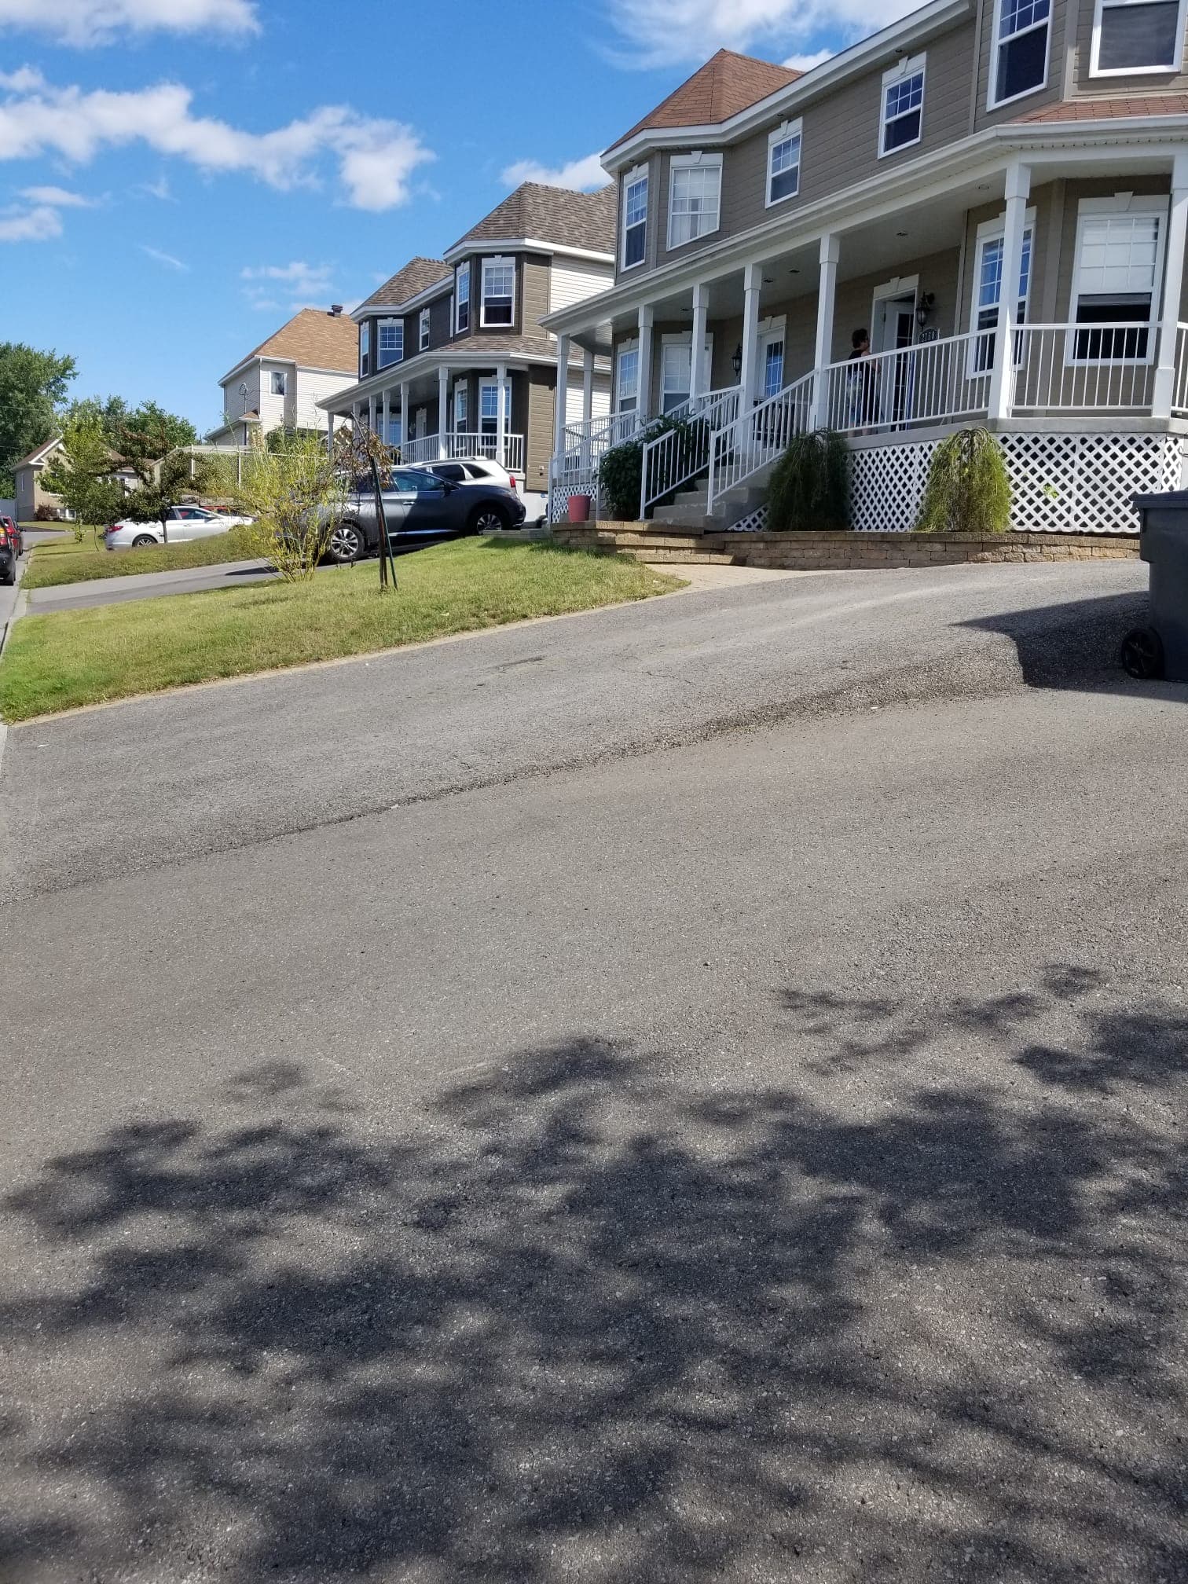
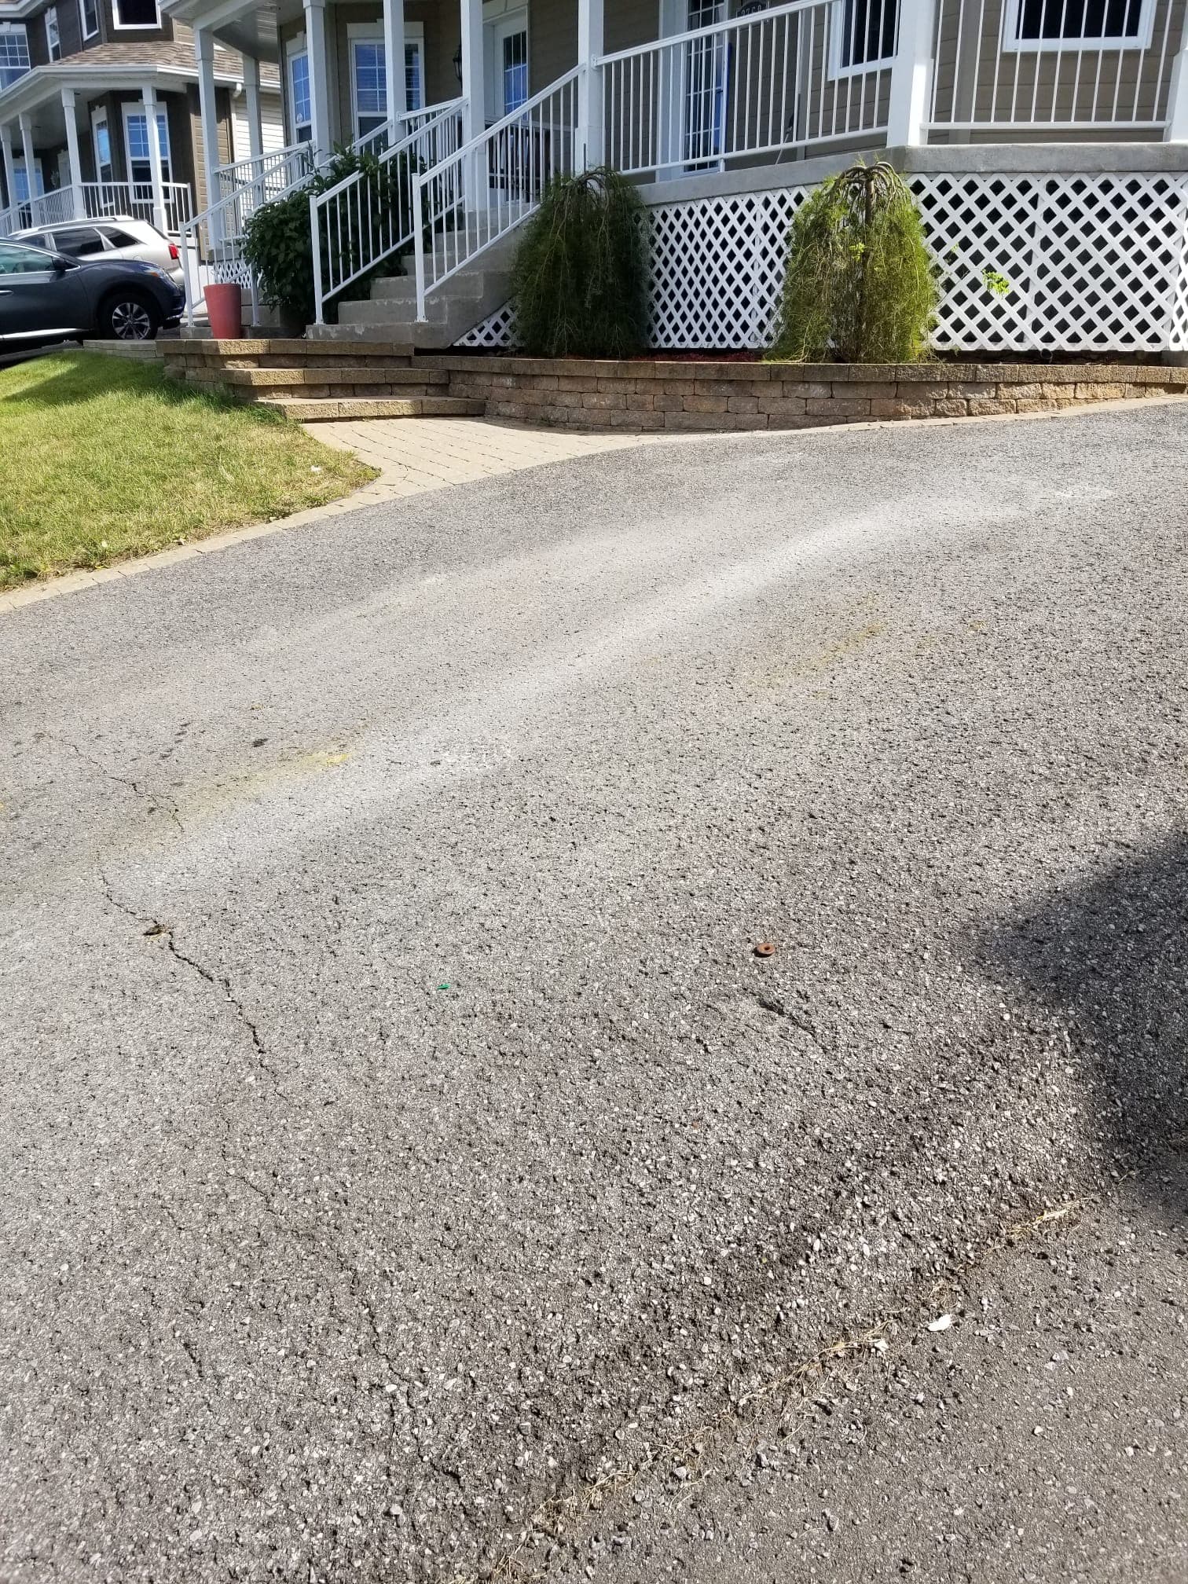
Pavage Spectras is a paving and landscaping contractor. For one residential job, the city required a visual showing how a proposed driveway and walkway paving project would look before authorizing the work. The client sent us real photos of the existing property — a worn, cracked asphalt driveway leading to a covered porch with a retaining wall and iron gate — and we modeled the property in 3D and rendered the proposed paving design from matching camera angles, so the before and after would read clearly in the permit submission.
What we did
- 01
Reference matching: used the client's real site photos as the base — same driveway curve, same porch, same retaining wall and gate — to set the 3D camera at matching angles and lighting.
- 02
3D modeling: rebuilt the property's exterior — house, porch, stairs, retaining wall, gate, driveway footprint — to match the real structure.
- 03
Rendering: produced photorealistic still renders of the proposed paving and walkway design from a wide establishing angle and a close driveway-level angle.
- 04
Output: delivered render stills sized for the client's municipal permit / city-authorization submission.
What we shipped
3D property reconstruction
Full 3D model of the house exterior, porch, stairs, retaining wall, gate, and driveway footprint, matched to the real property from client-supplied reference photos.
Photorealistic paving renders
Wide and close-angle renders of the proposed driveway and walkway paving design, lit and framed to match the existing-condition reference photos.
Permit-ready stills
Render output prepared for inclusion in the paving contractor's municipal authorization submission.
A closer look